Home Renovations

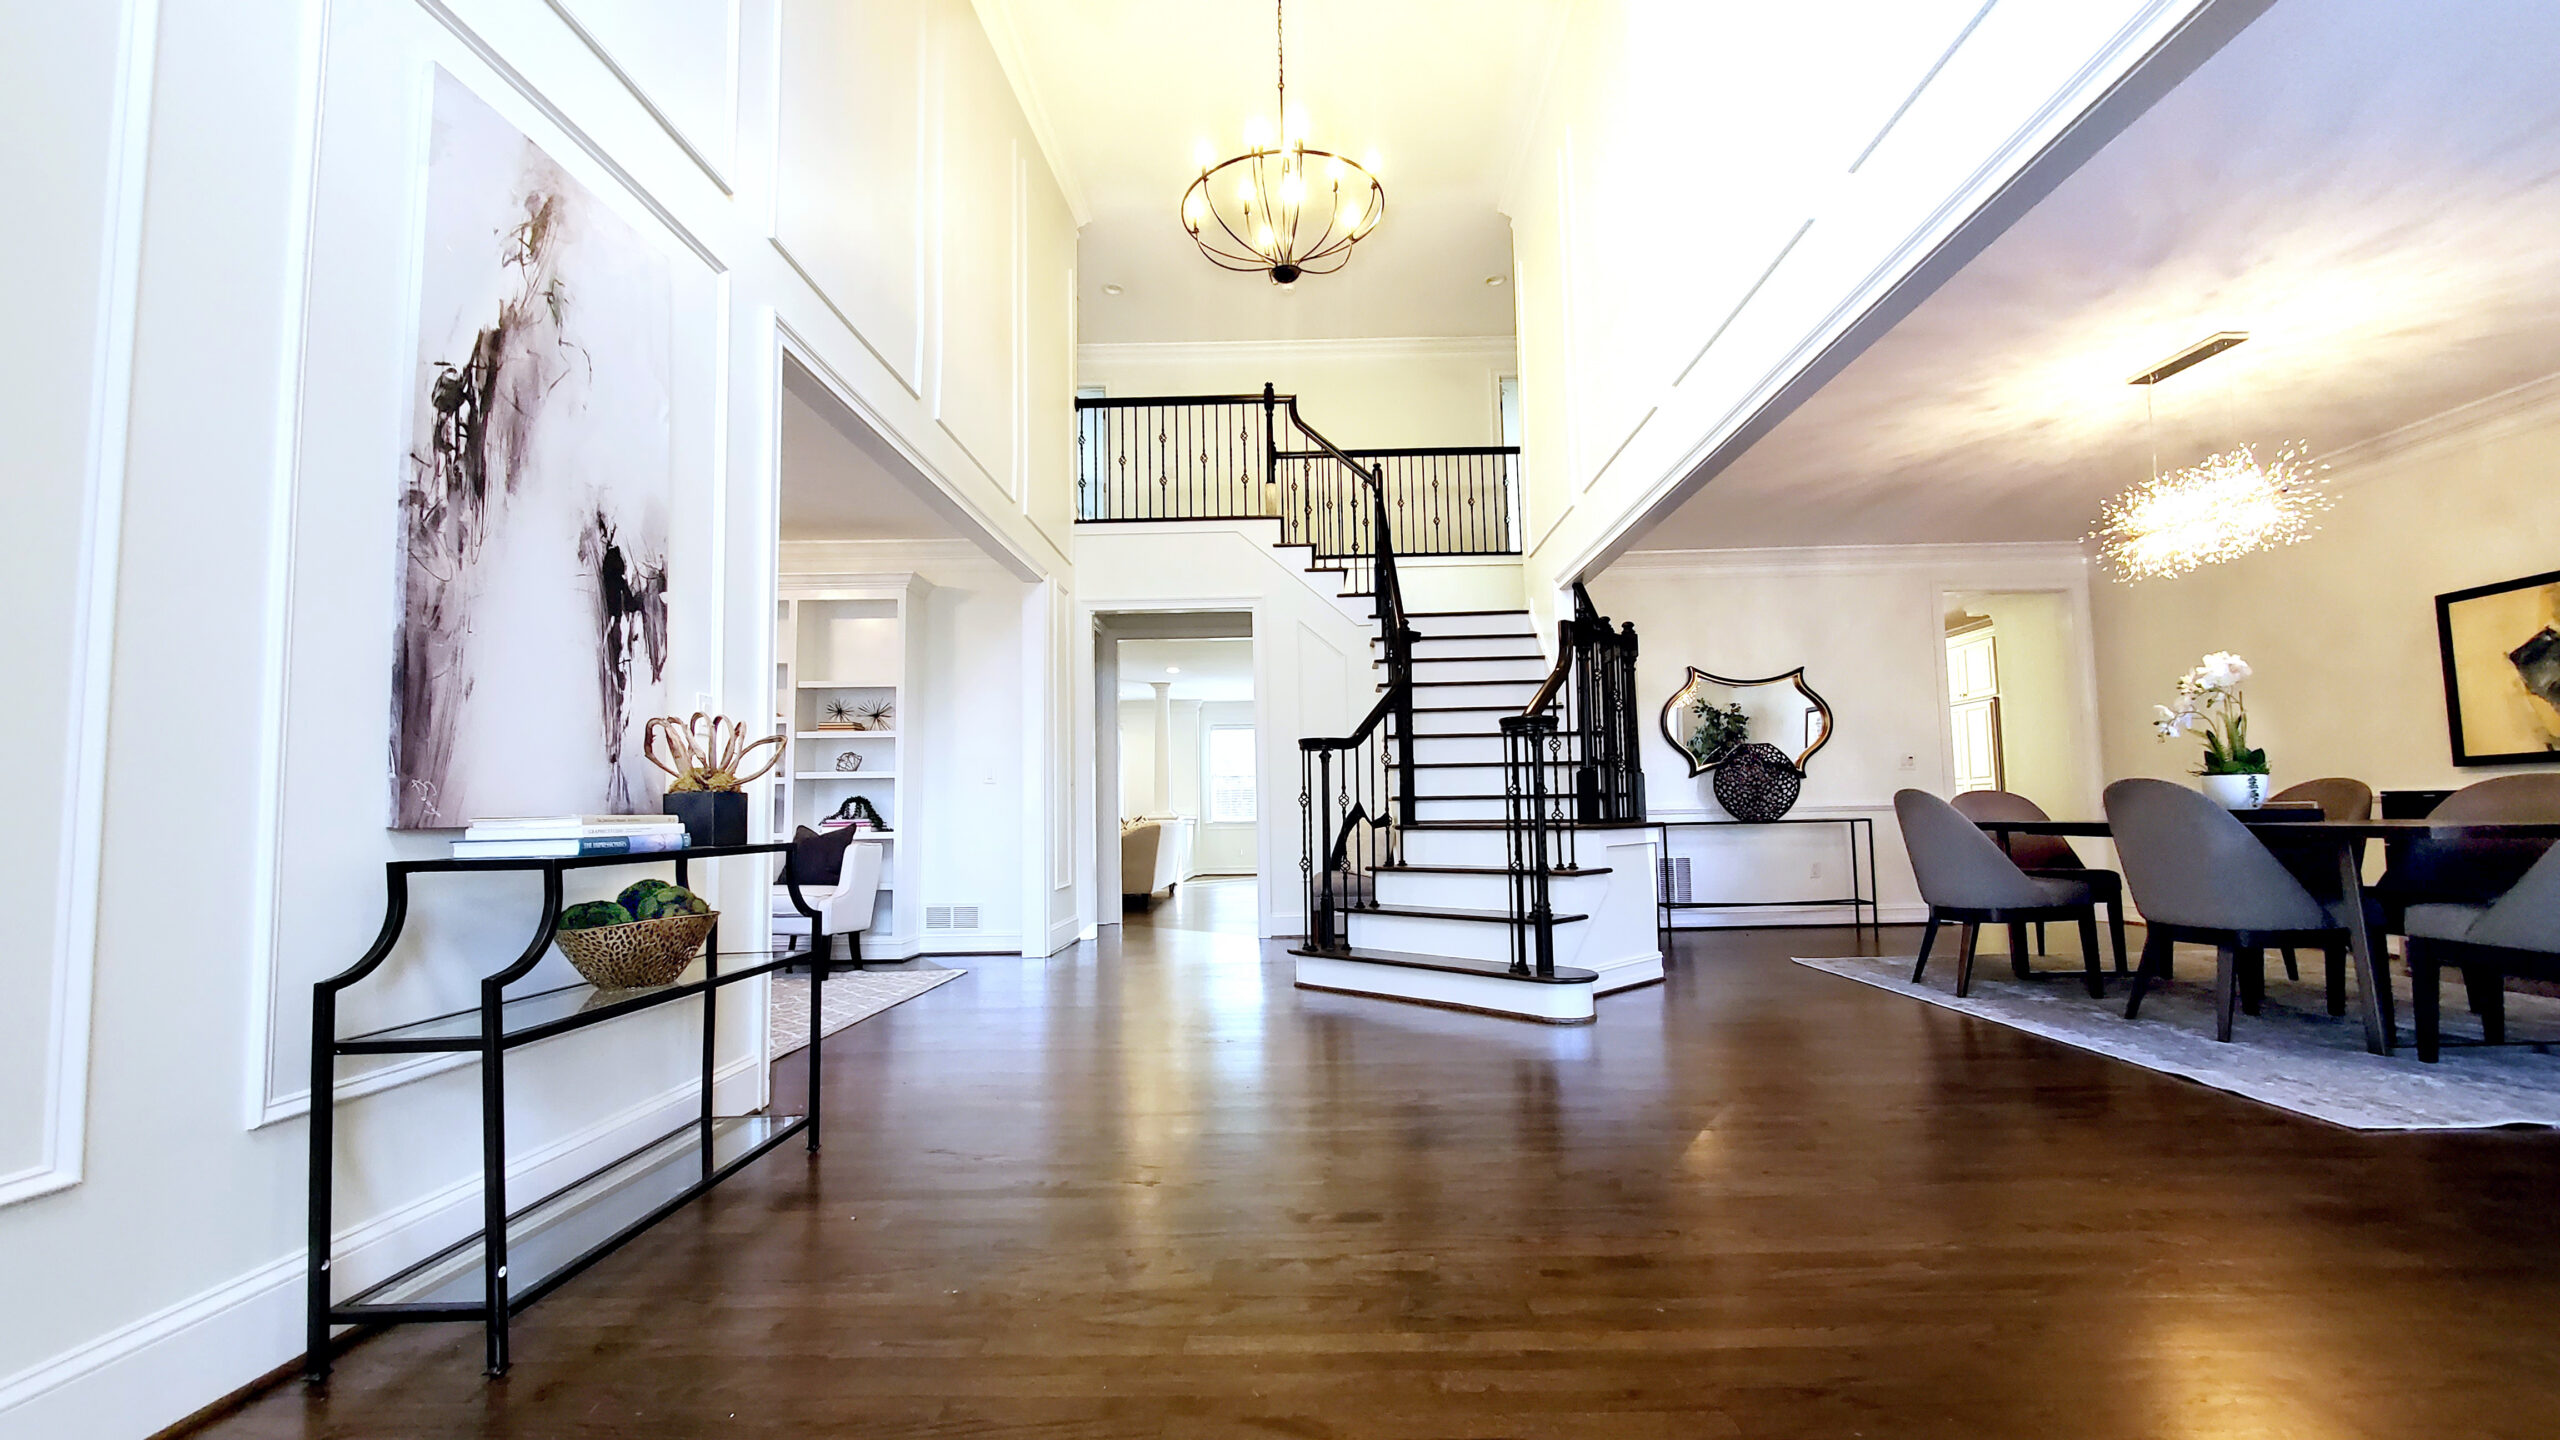
A formal foyer to a traditional house

Elevated Whole-Home Renovation

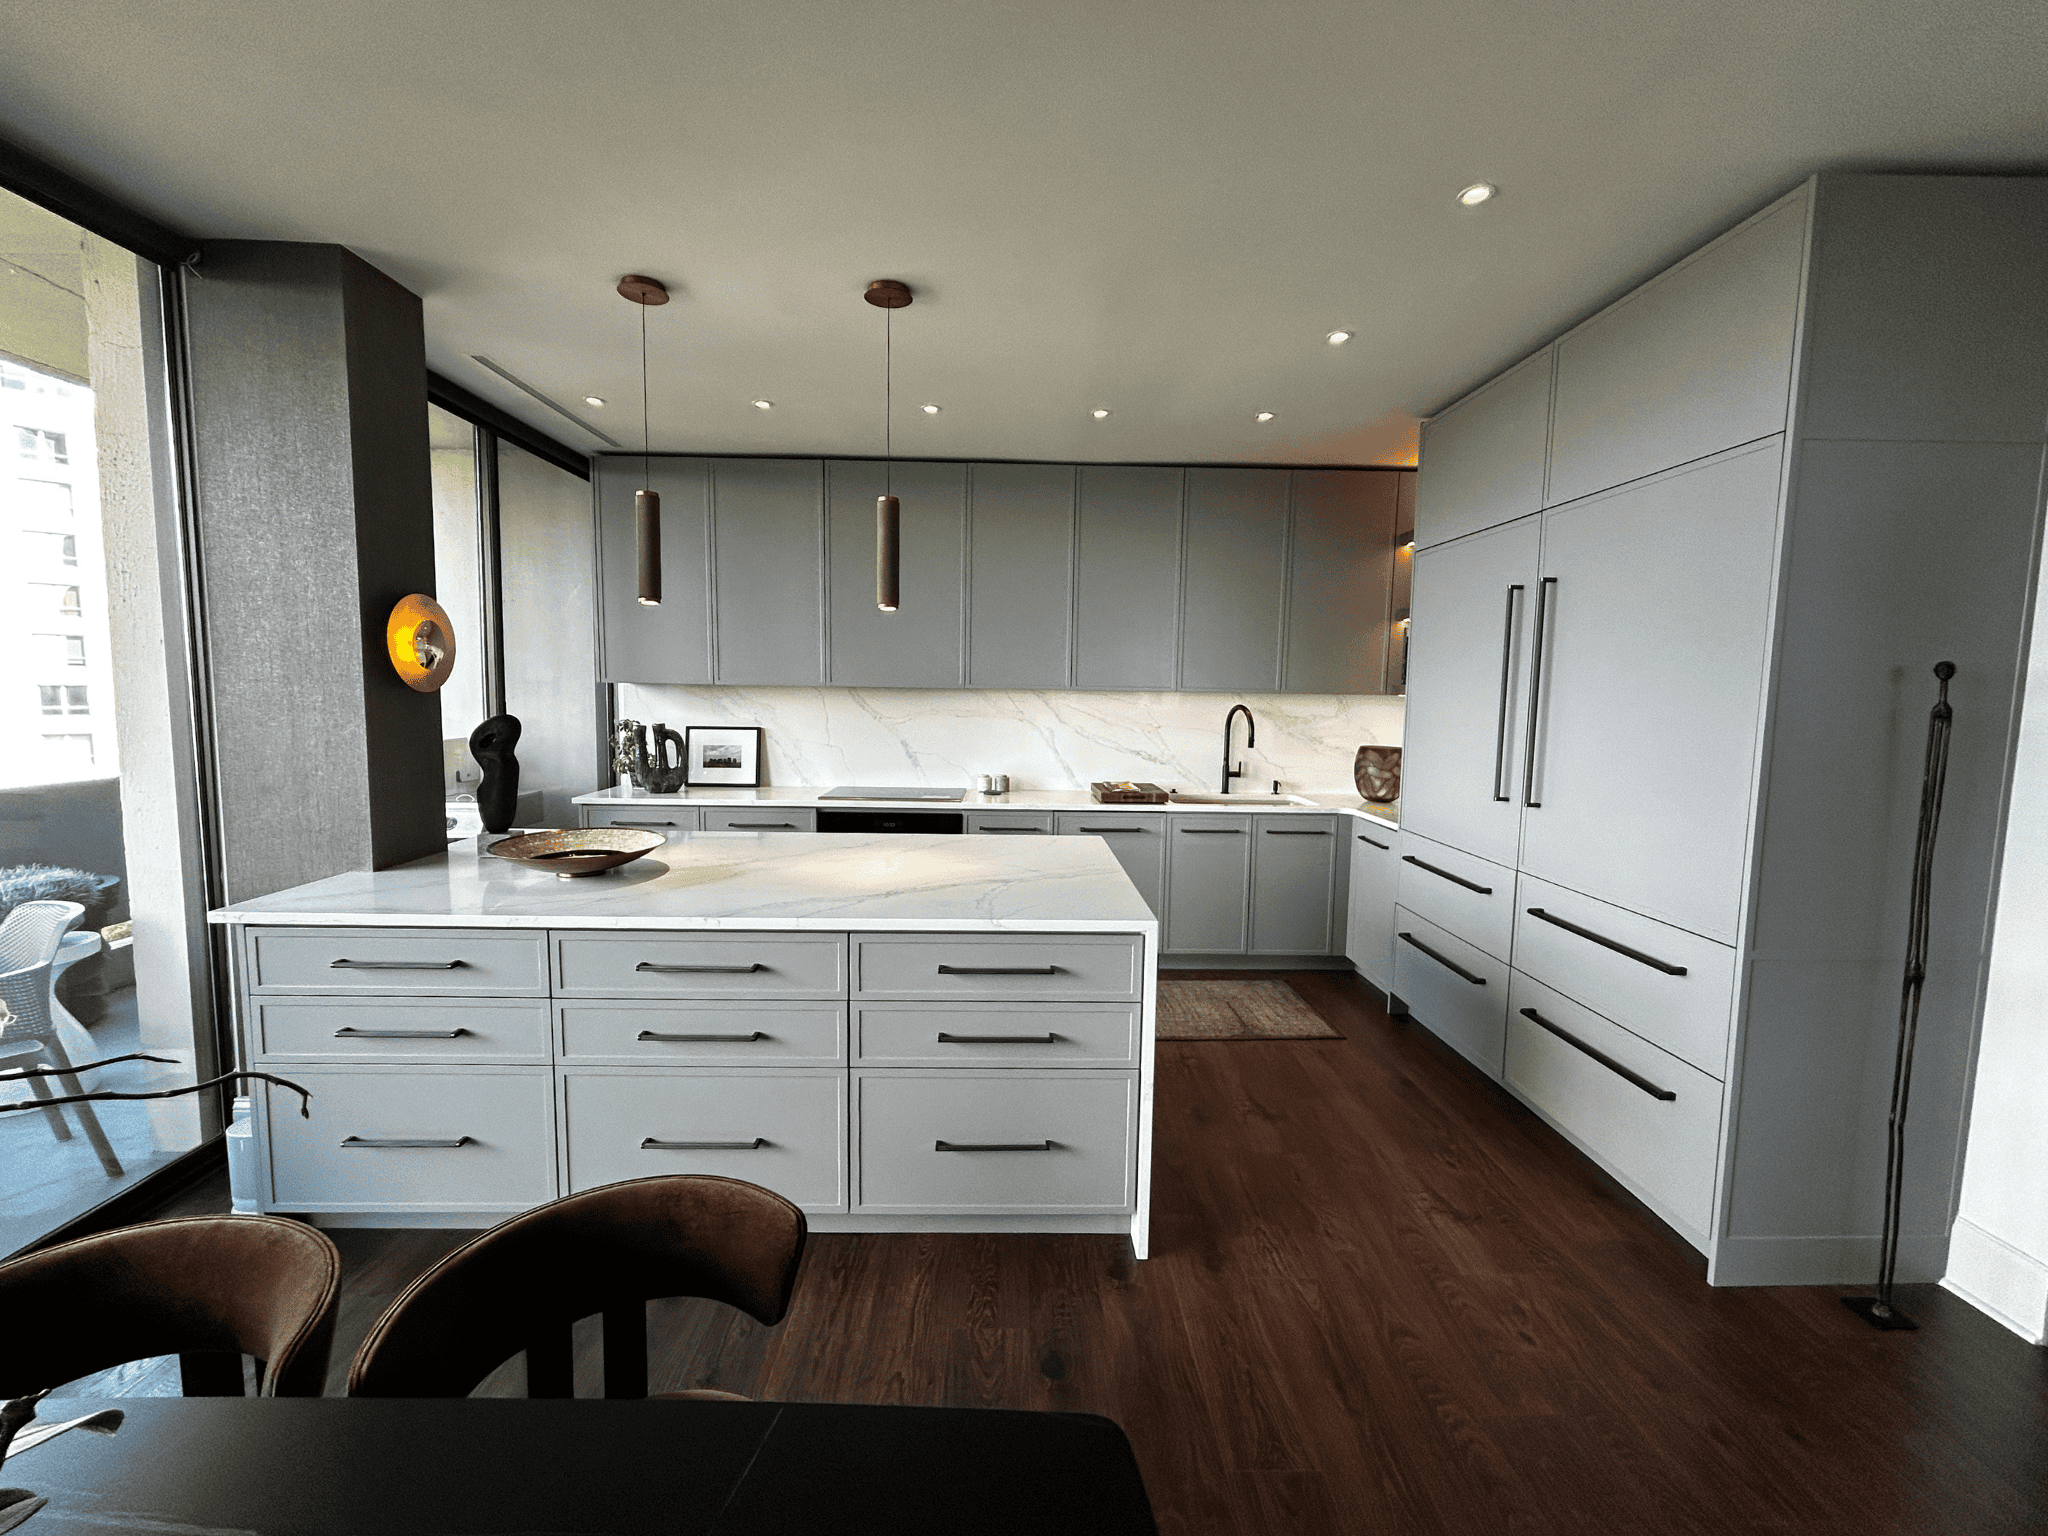
Elevated Whole-Home Renovation A whole-home renovation in whites, grays, and warm wood — marble kitchen, library with built-in shelving, iron-railed
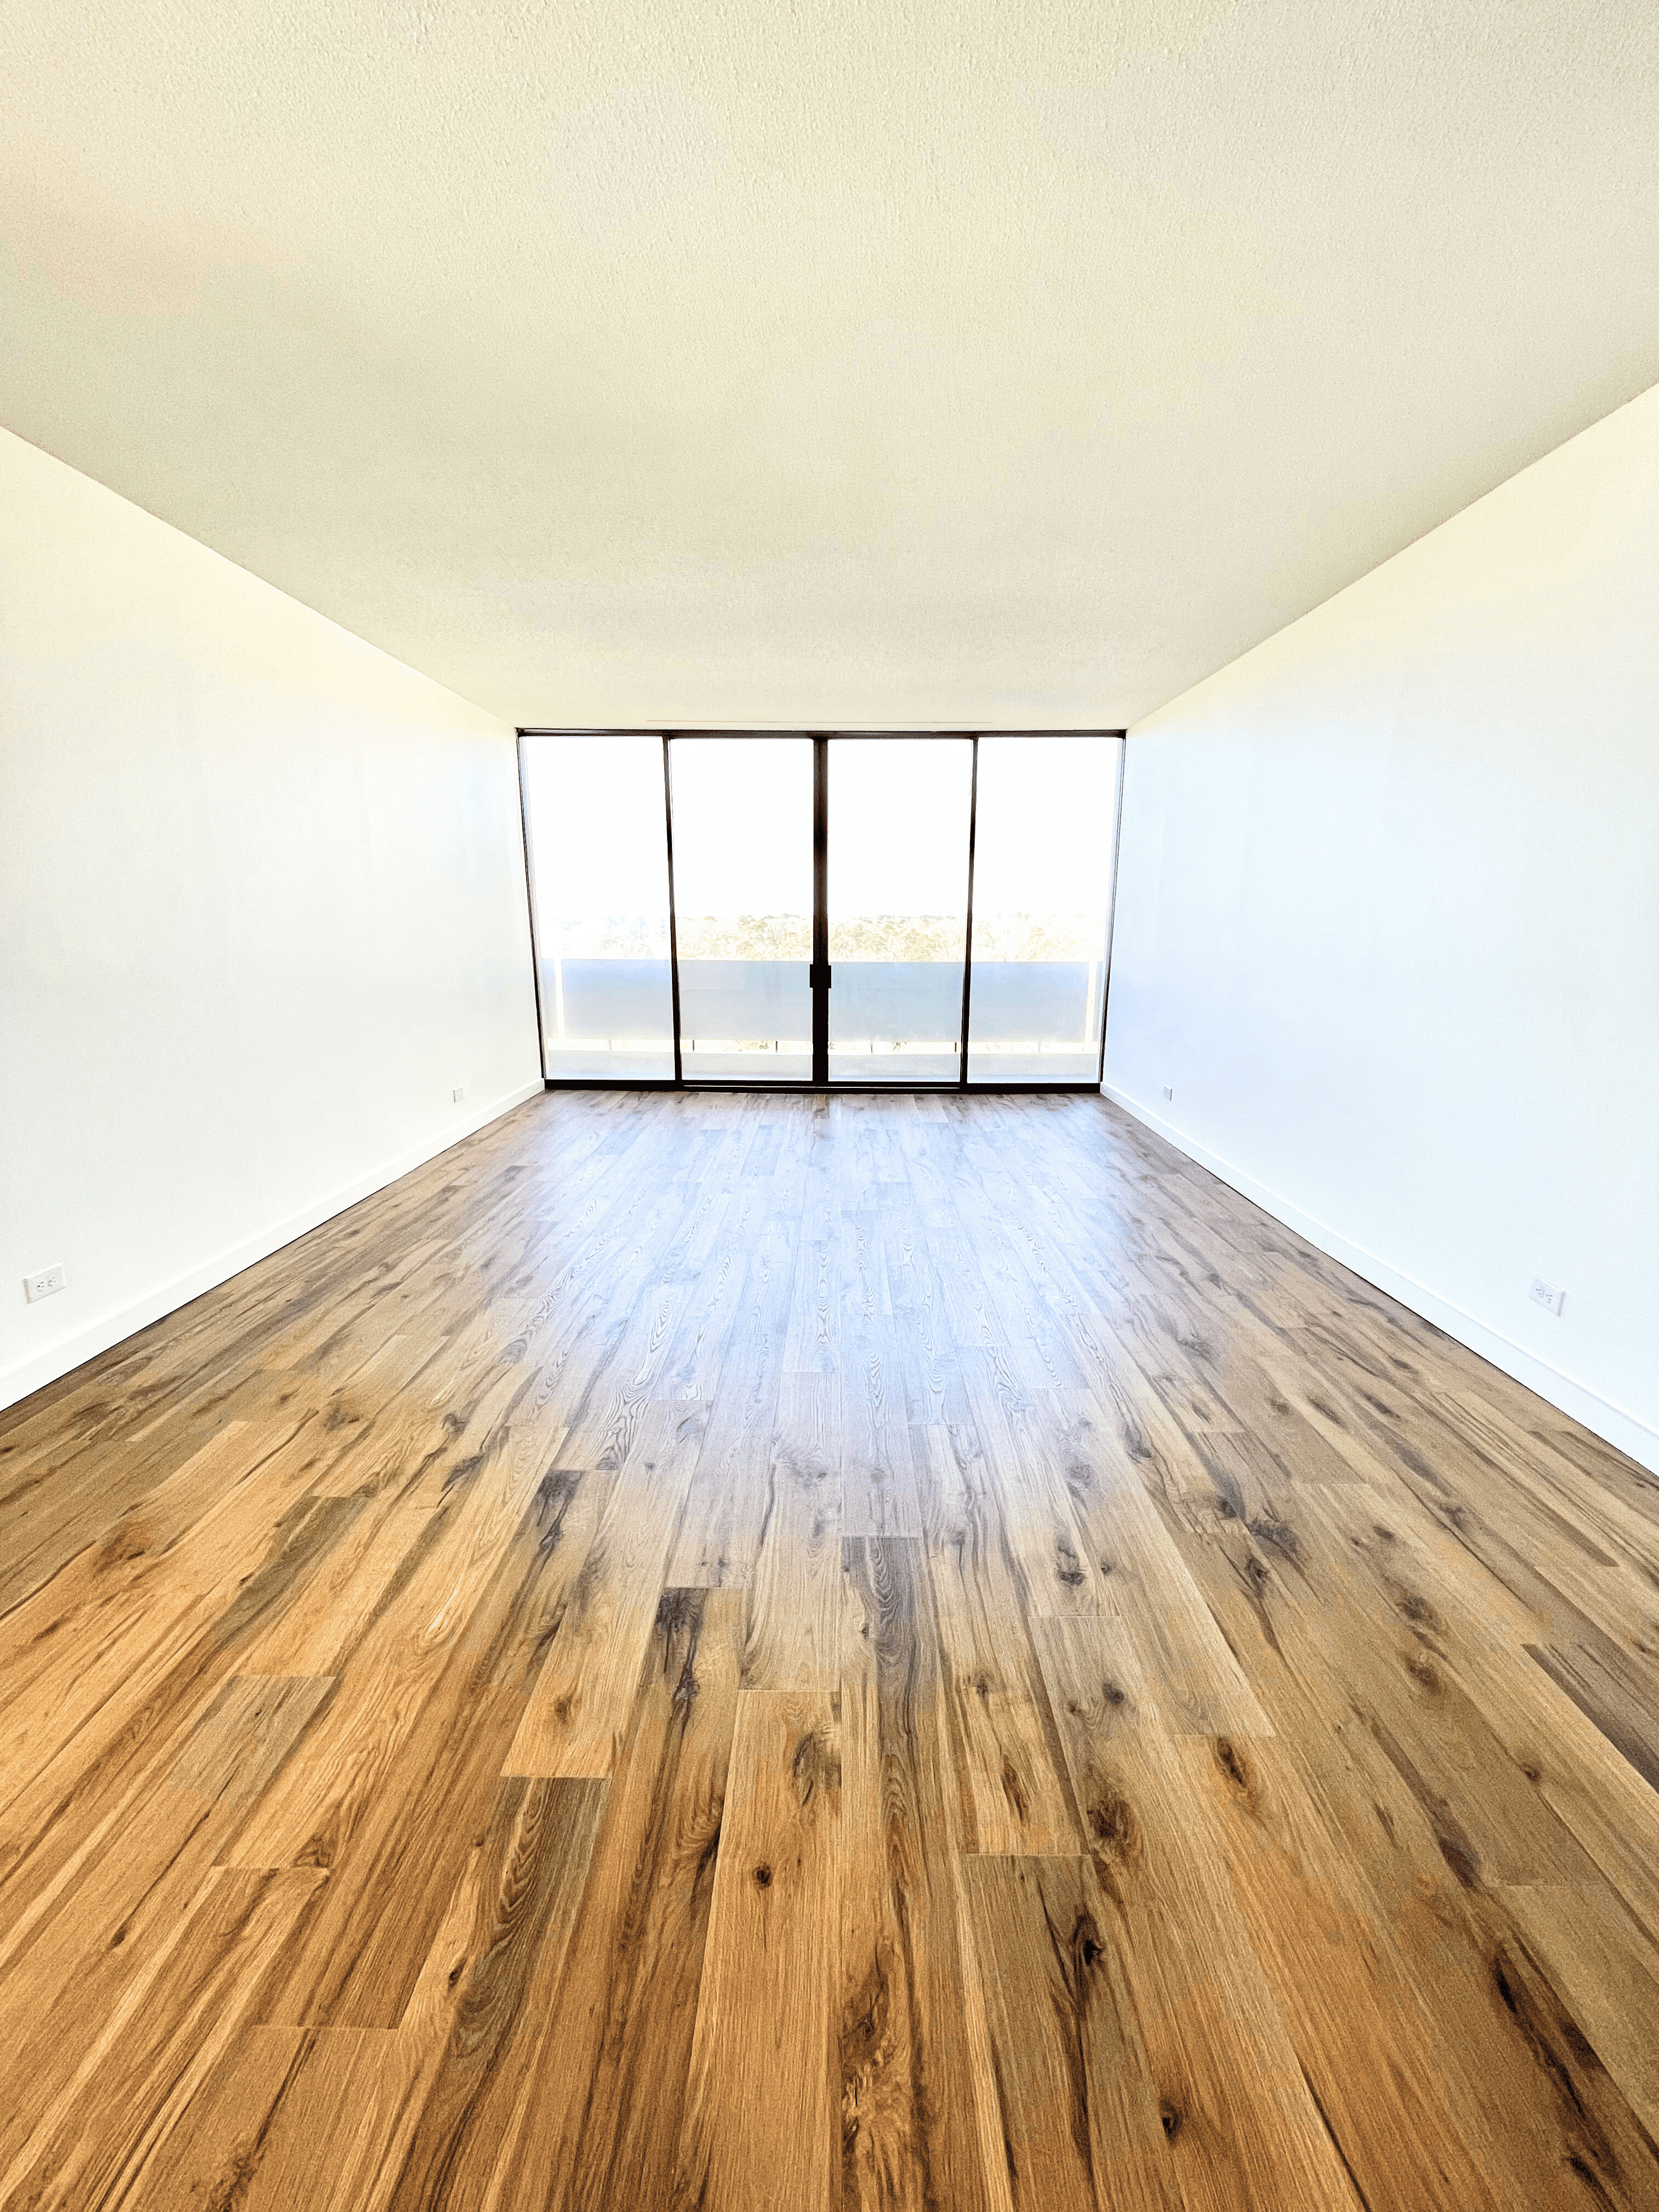
Unfurnished living room with pure white walls and wide-plank light oak flooring, illuminated by abundant natural light through floor-to-ceiling windows and glass sliders along one wall. High ceilings and an open plan give the space an airy, bright feel.

Sunlit Highrise Condo

Sunlit Highrise Condo A light-filled highrise condo with white interiors, gold fixtures, and wide-plank floors — floor-to-ceiling windows and a
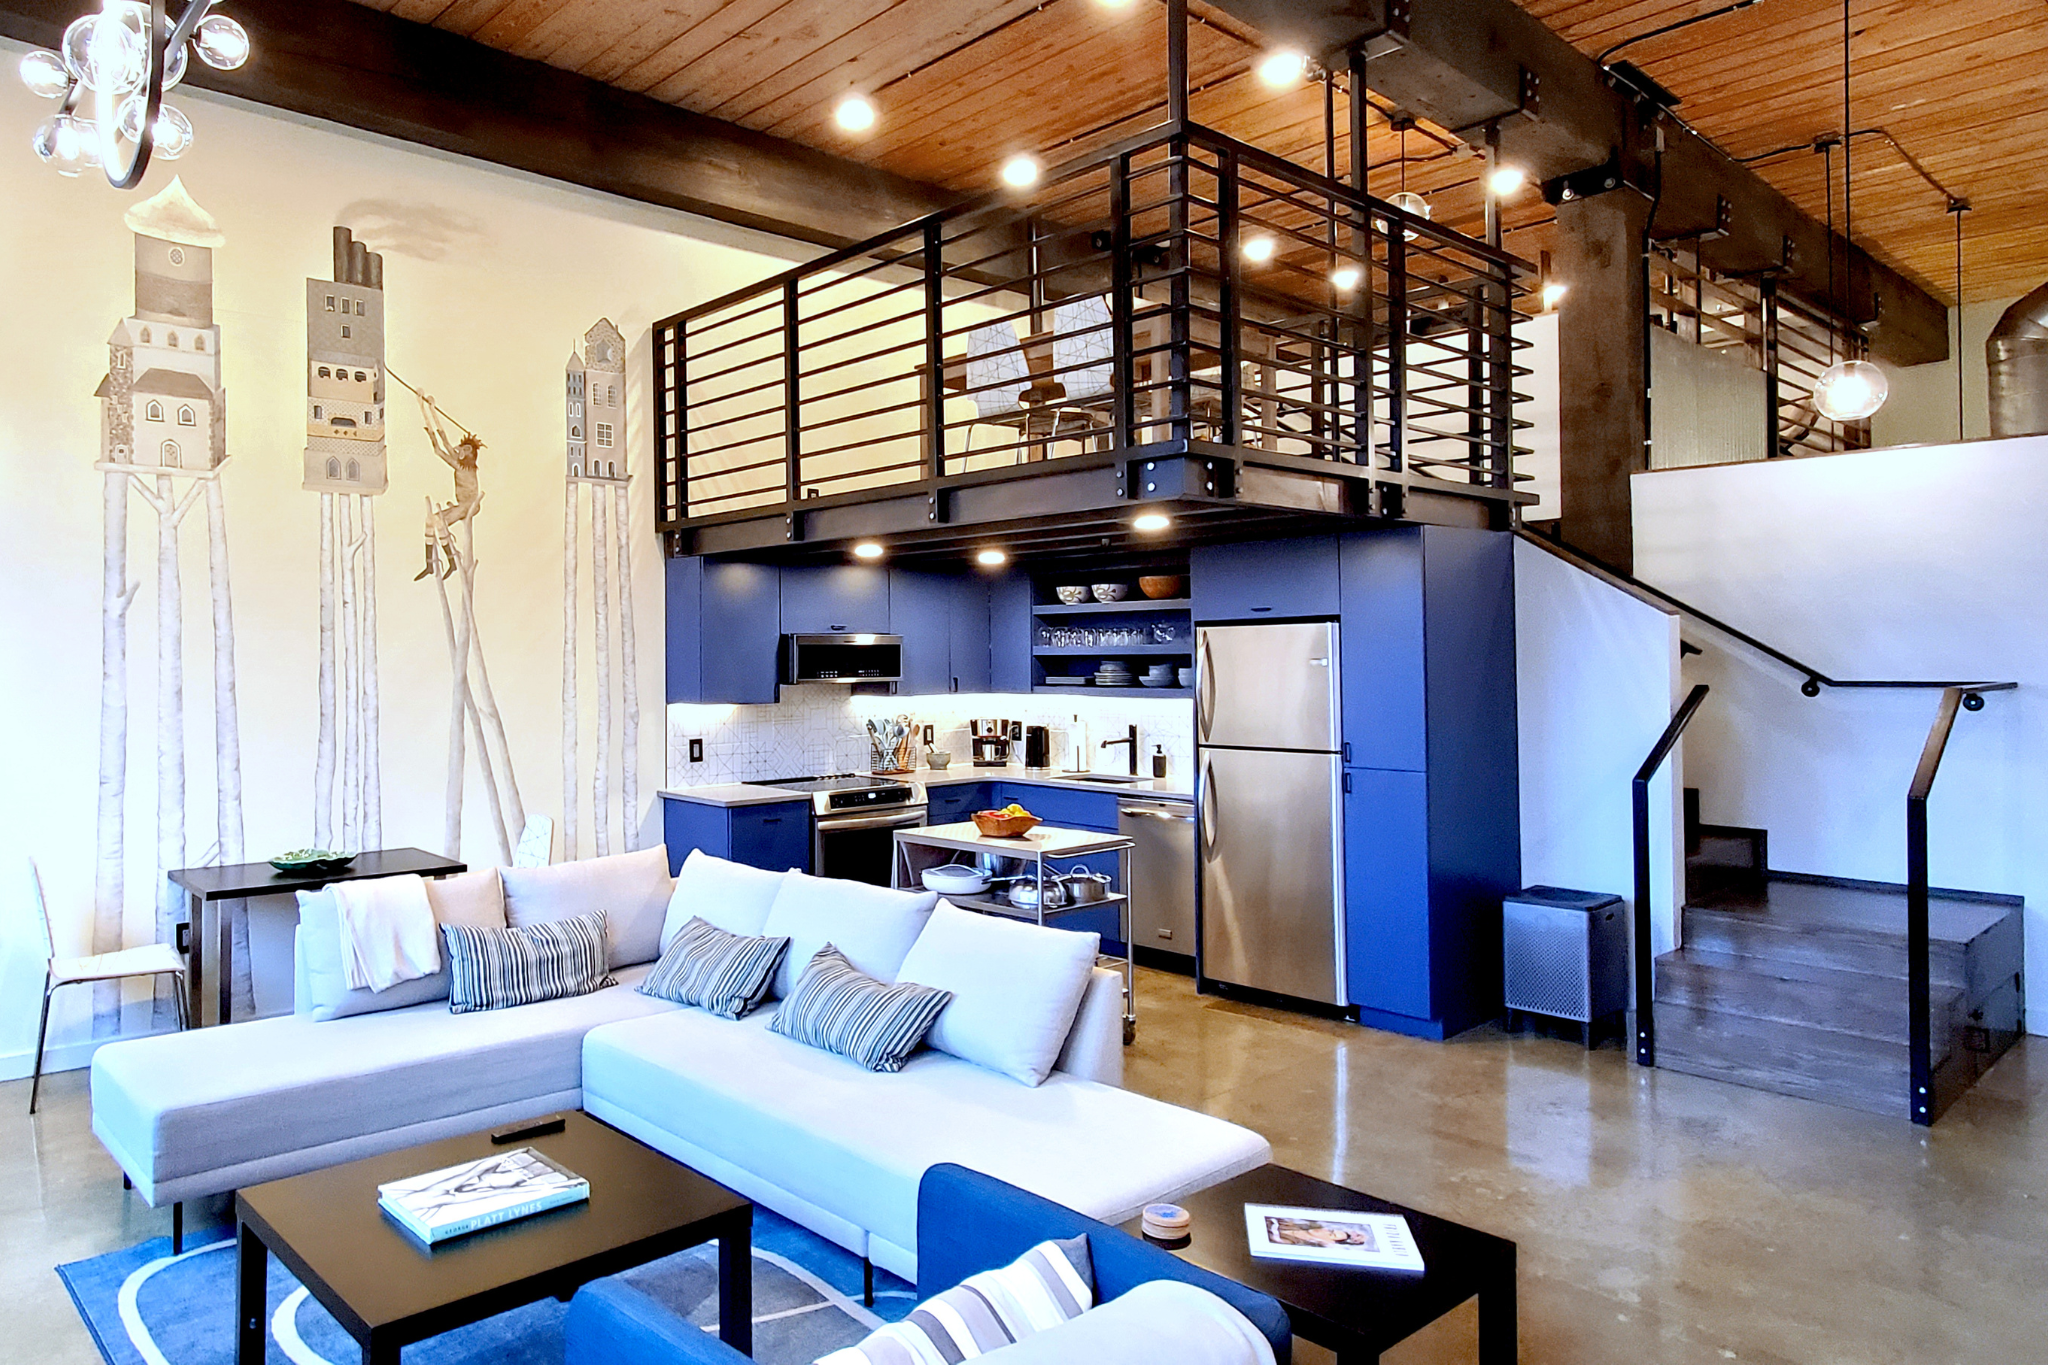
Industrial loft living space with an L-shaped white sectional on a stained concrete floor, dark blue kitchen cabinetry with open shelving beyond, and a black steel-railed mezzanine level above. Warm wood plank ceiling with string lights and exposed ductwork, plus a metal stair to the upper level.

Midnight Blue Mezzanine

Midnight Blue Mezzanine An industrial loft centered on a midnight-blue kitchen beneath a steel-railed mezzanine — with a work level

Angle view of the nursery showing the gray crib beside a window with blue floral curtains, a white quilted floor quilt, and a rolling toy cart in rainbow colors. The capiz-shell chandelier and lilac walls continue throughout, with wall shelving and a small side table near the doorway.

The Lilac Nursery

The Lilac Nursery A soft lilac nursery with built-in storage, layered lighting, and a connected bath — sized for a

Modern galley-style kitchen featuring a long central island with black quartz countertop and seating on both sides. Dark espresso cabinetry with brass hardware lines the walls, with stainless steel appliances, pendant lights over the island, under-cabinet lighting, and a vaulted tray ceiling with large windows admitting natural light.

Moody Townhome Renovation

Moody Townhome Renovation A room-by-room refresh that greets you at an arched brick entry and saves its boldest move for
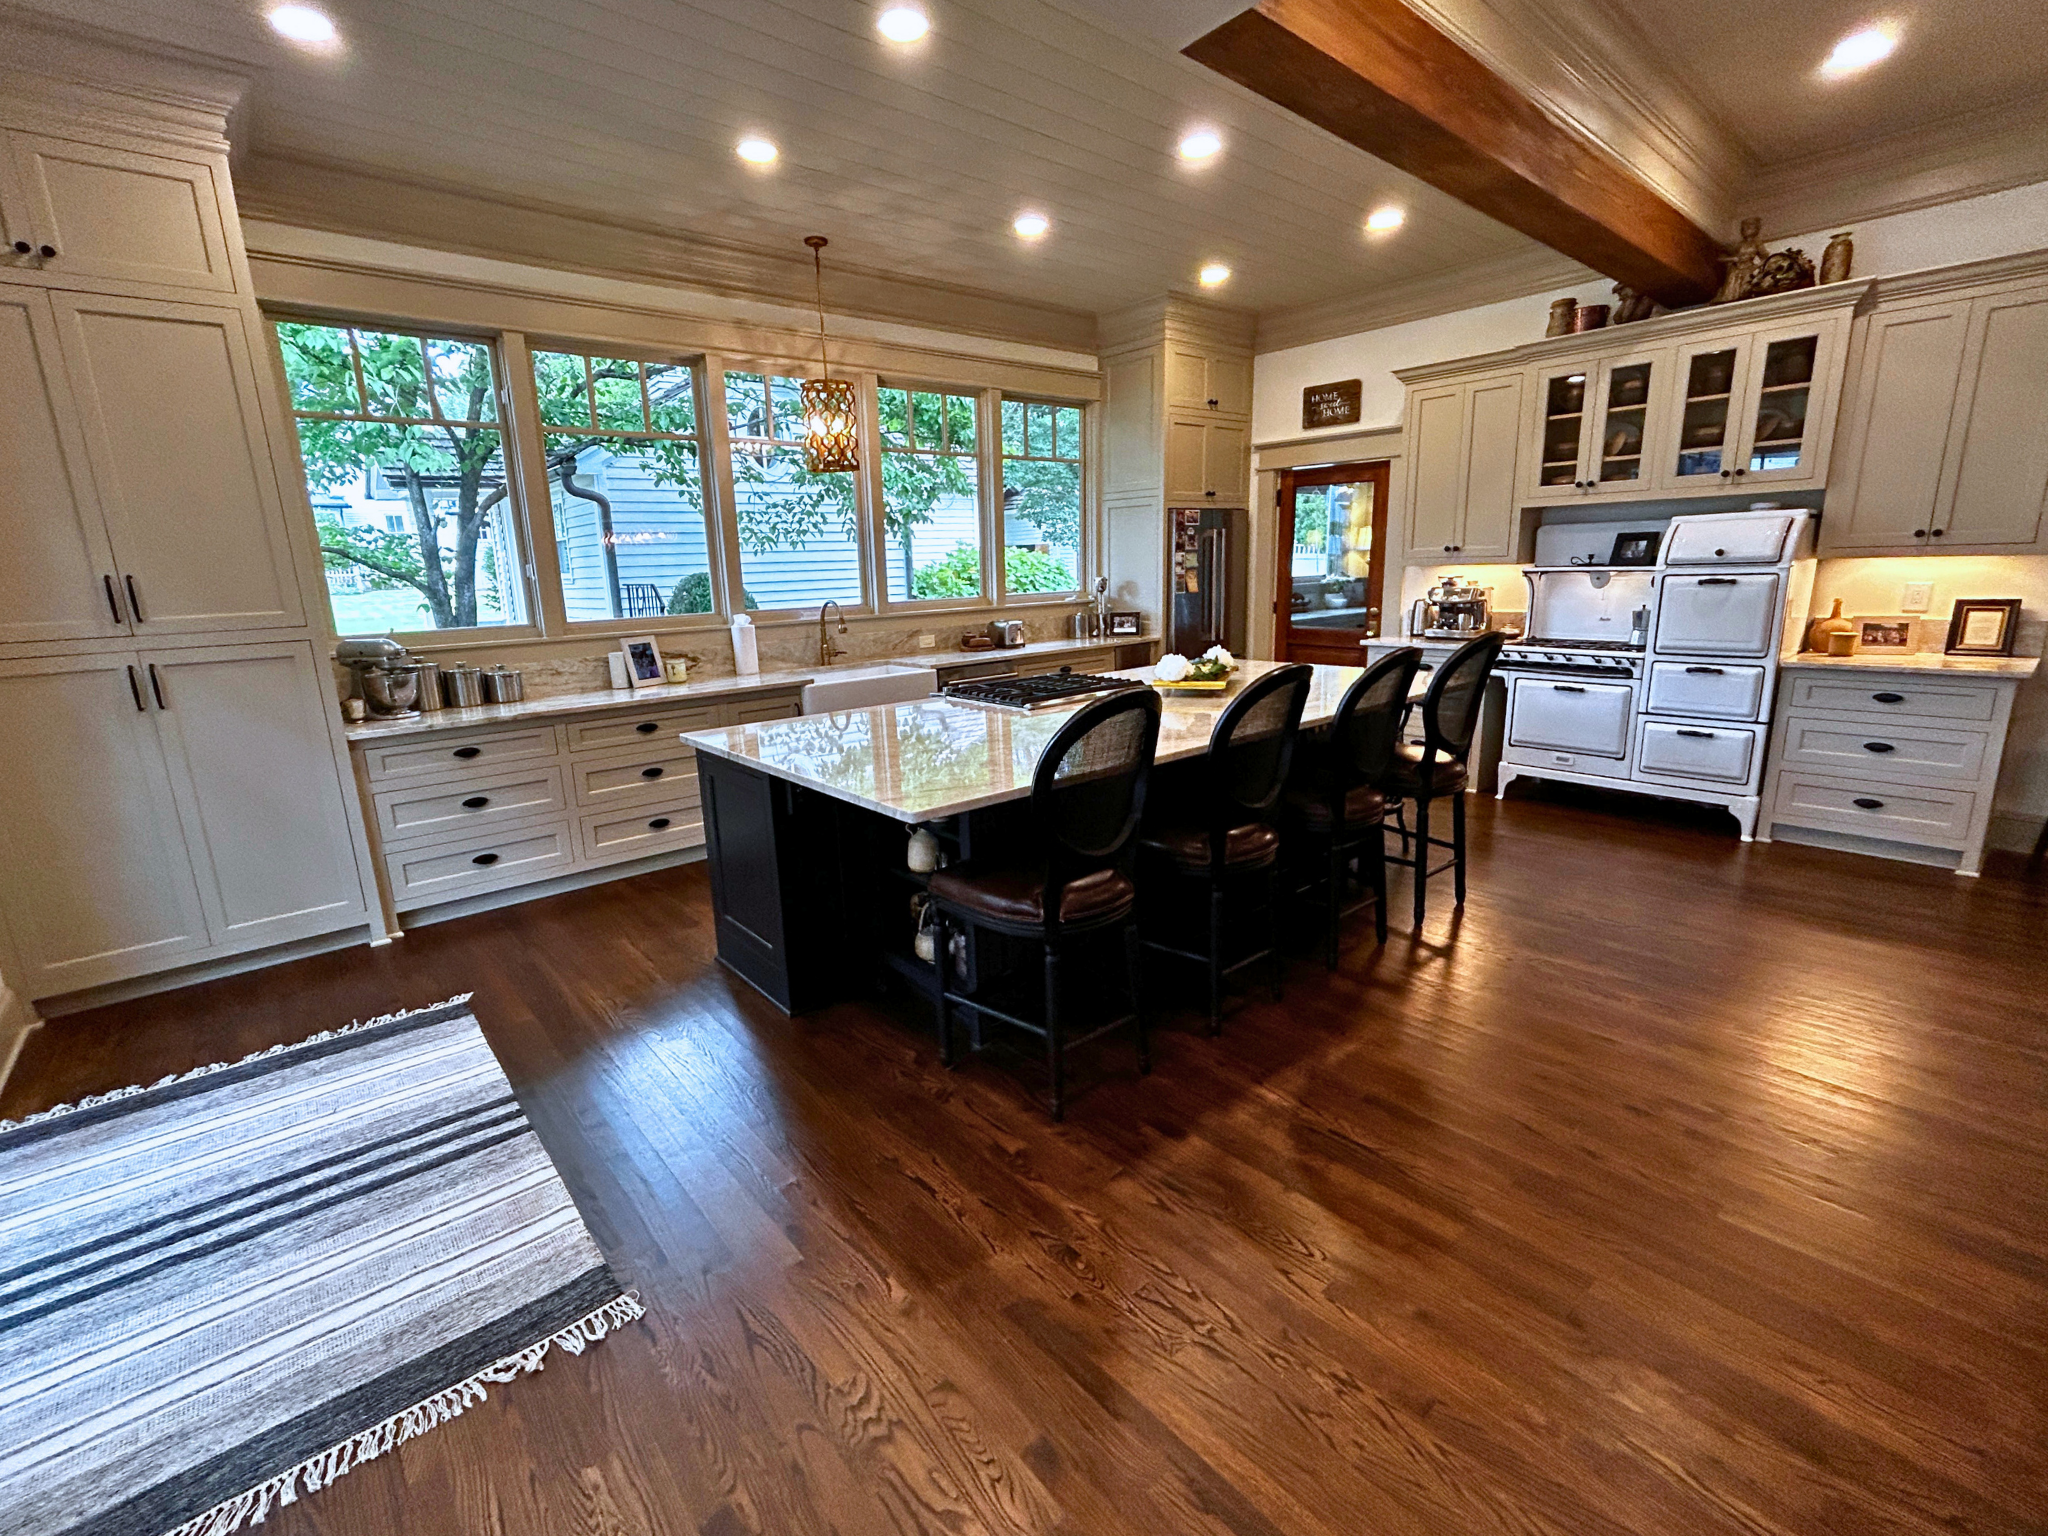
Spacious kitchen with cream-colored cabinetry, hardwood floors, and a large central island topped with light marble countertop and four black bar stools with brown leather cushions. Along the back wall, large windows offer views of outdoor trees and greenery. The kitchen features a vintage-style white stove with multiple oven compartments, recessed lighting, exposed wooden ceiling beams, and a striped area rug on the floor. Countertops hold various kitchen appliances including a stand mixer, canisters, and decorative framed photographs. Warm lighting illuminates the room from both pendant fixtures and recessed ceiling lights.

Maison Makeover

Maison Makeover Chandeliers in the dining room, a farmhouse touch in the laundry, and brass sconces in the powder room

Expansive industrial loft with honey-toned wooden plank ceilings, exposed brick walls, and a floating black metal mezzanine overlooking the main living space below. A person climbs a tall wooden ladder against the brick wall toward the upper level, while a large arched window floods the room with natural light. A stainless steel kitchen island with gas cooktop sits in the foreground, backed by floor-to-ceiling open shelving displaying cookware, glassware, books, and decorative objects illuminated by under-cabinet LED strips. Industrial details include red HVAC piping, metal railings, and unique pendant fixtures suspended at varying heights.

Loft Renovation

Loft Renovation Where raw brick, exposed copper, and Edison glow prove that a converted warehouse can feel every bit as

Scroll to Top