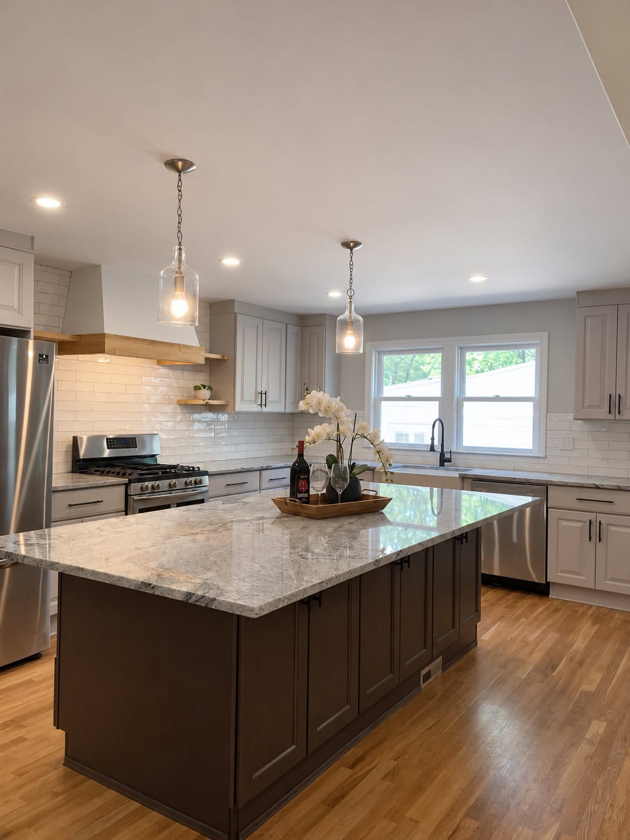
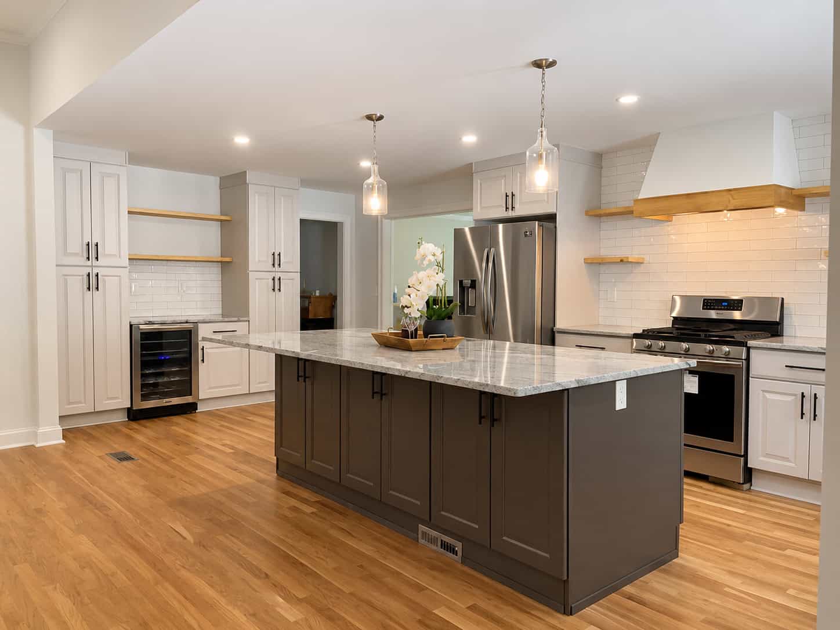
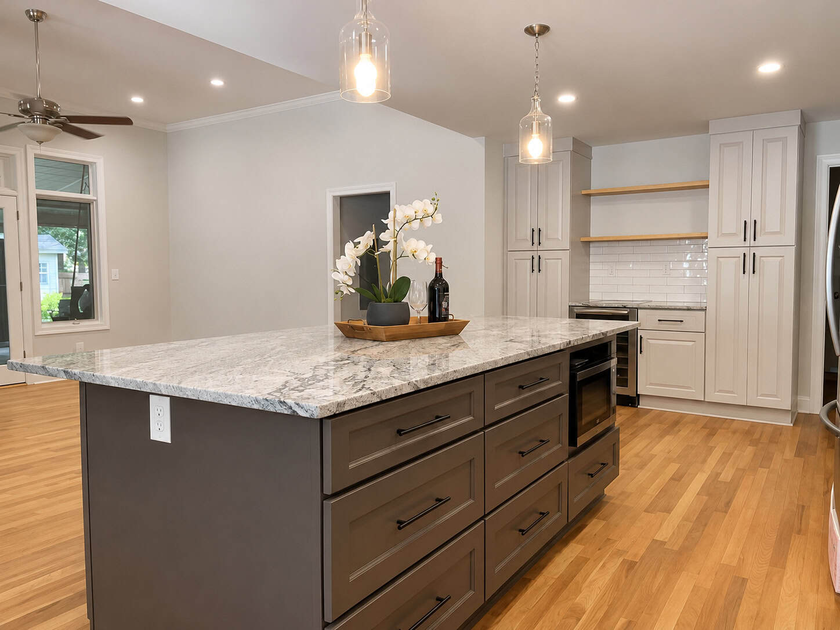
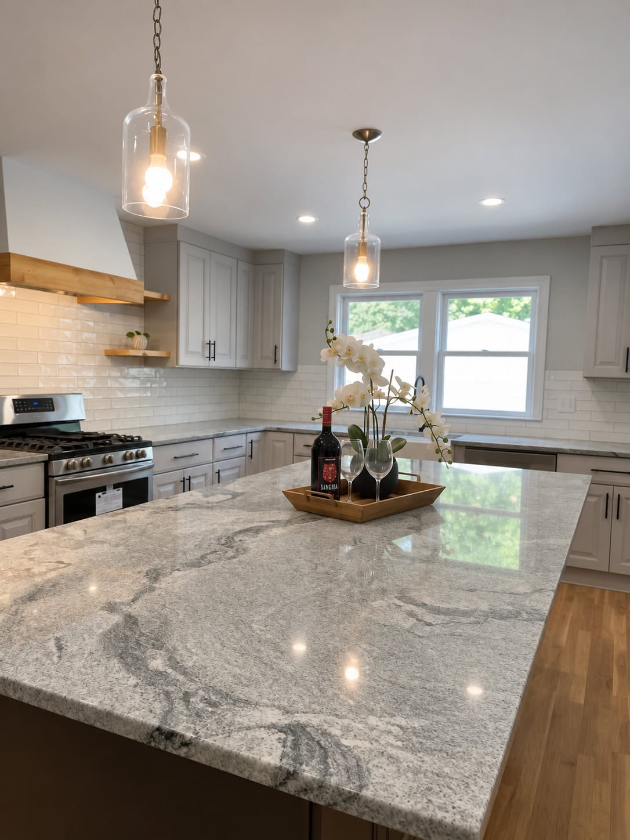
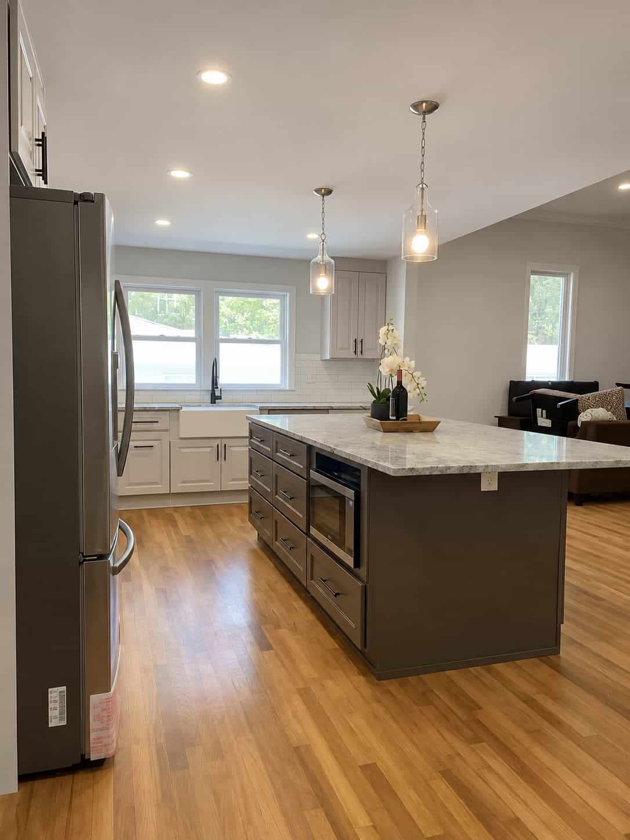
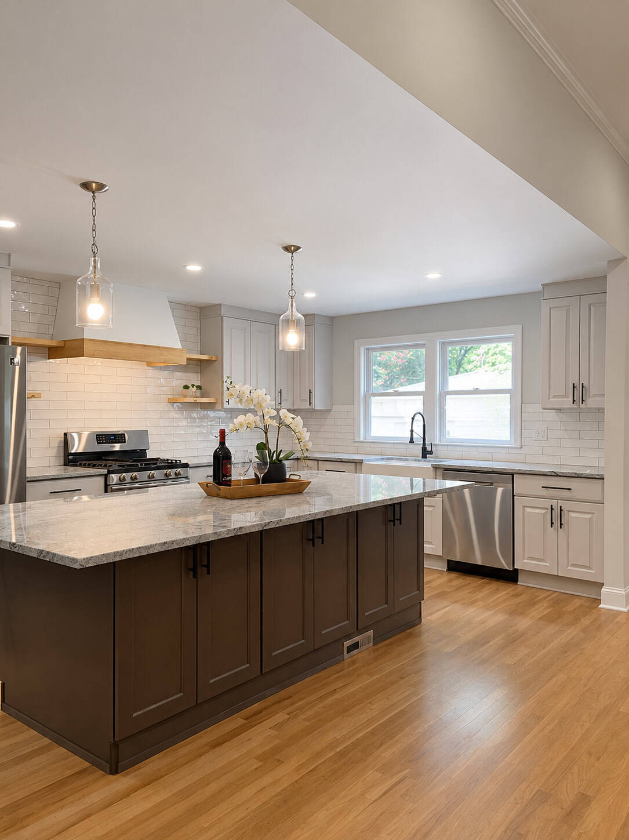
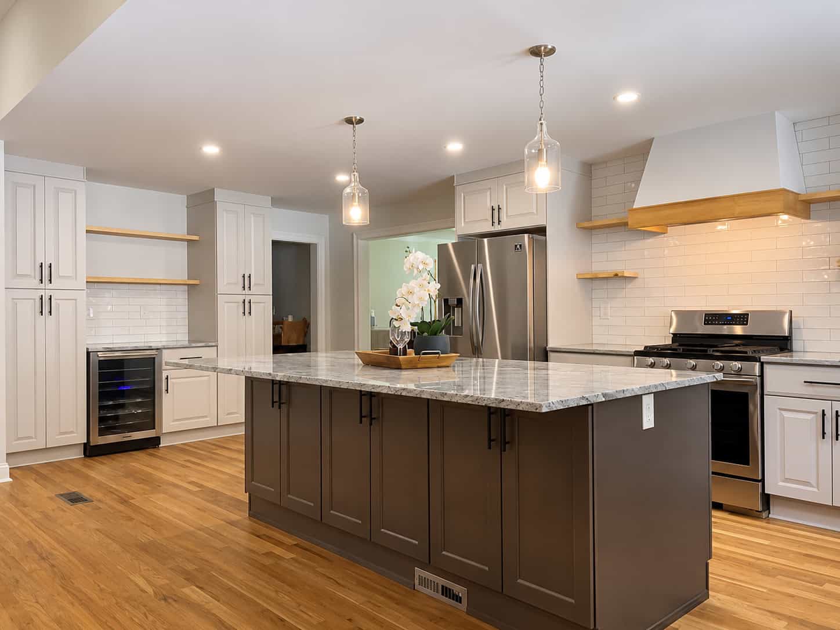
White uppers, walnut island, and no walls between the cooking and the company.
Inside the Project
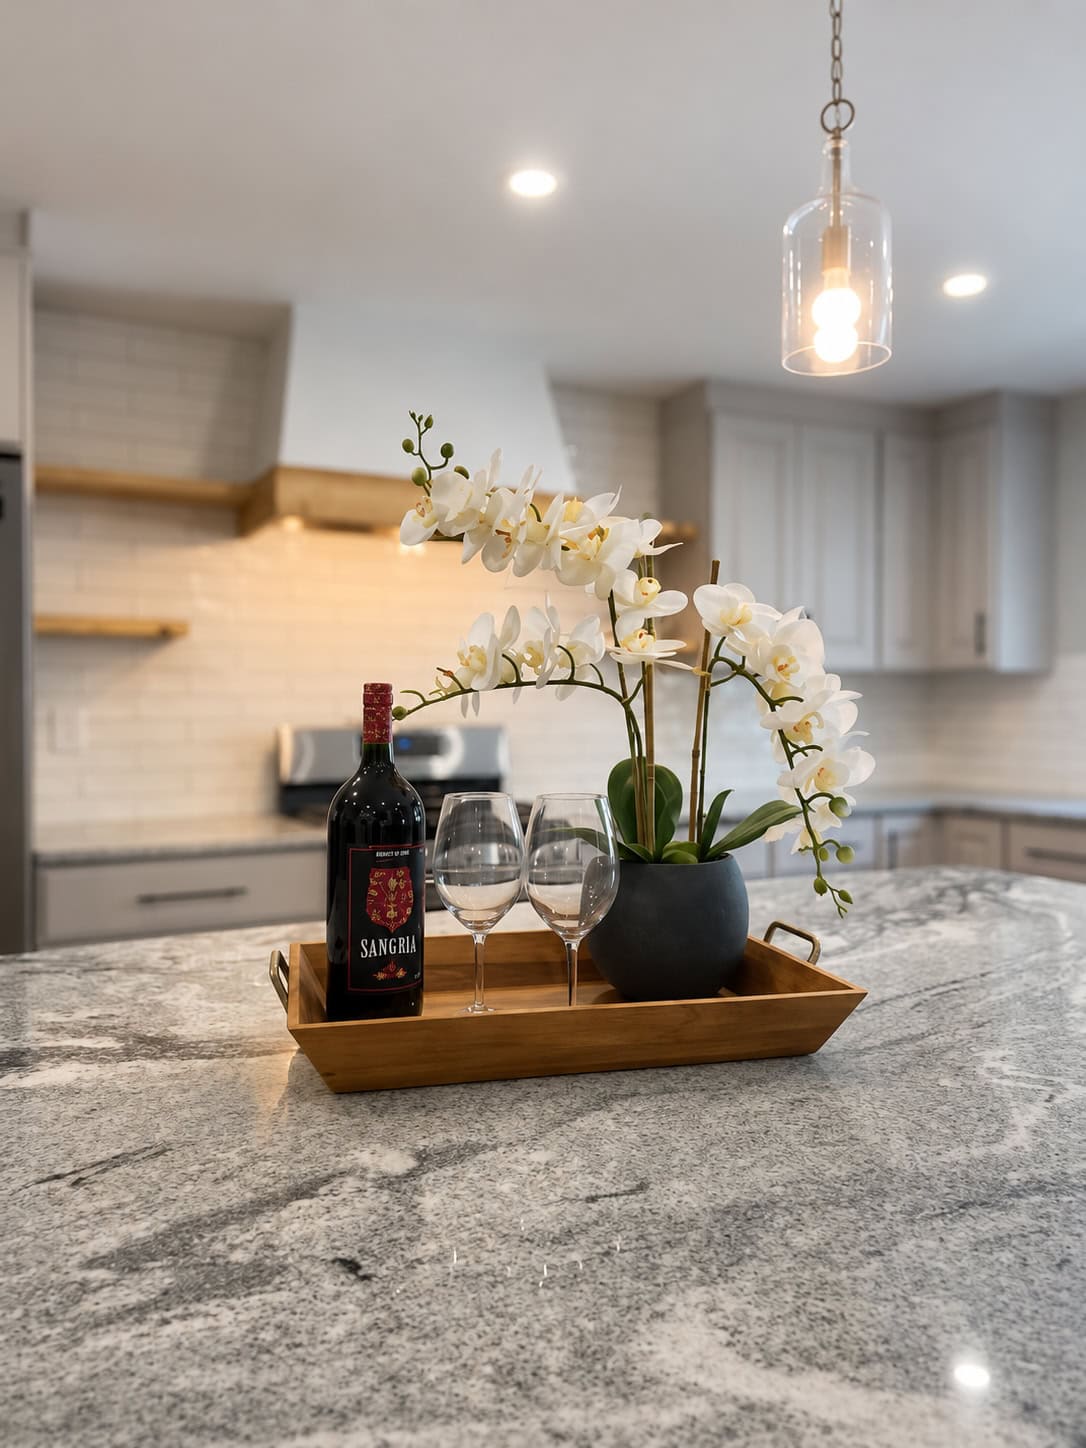
An open concept kitchen remodel built around a dark wood island beneath pendant lights, framed by white cabinetry and light quartz counters with soft veining. Stacked double ovens and a stainless refrigerator keep the workspace efficient, while large windows and a sloped ceiling fill the plan with daylight. Medium-tone hardwood runs unbroken into the living room, where the sightlines stay clear and the space keeps its calm.